As-Built Drawings & 3D Scanning Services
iPANO documents existing buildings across Canada and the US. Laser-accurate floor plans, CAD and Revit deliverables, and Matterport 3D tours, delivered on a timeline that fits your project.
- Accurate as-built capture
- Fixed-price quotes
- Checked against the scan
No obligation. Send your project details and we reply within one business day.
Request a quote
Tell us about the building. We respond within 24 hours with fixed pricing.
Takes 30 seconds. No spam, your details are never shared.
One site visit. Every deliverable your project needs.
We scan the building once, then produce the documentation your team works from: drawings, models, and immersive tours.
As-Built Drawings & Floor Plans
Accurate 2D floor plans, elevations, and BOMA-compliant documentation drafted from laser scan data. Delivered in DWG, RVT, IFC, and PDF.
- BOMA-compliant floor plan documentation
- CAD and Revit-ready files
- Accurate, quality-checked measurement
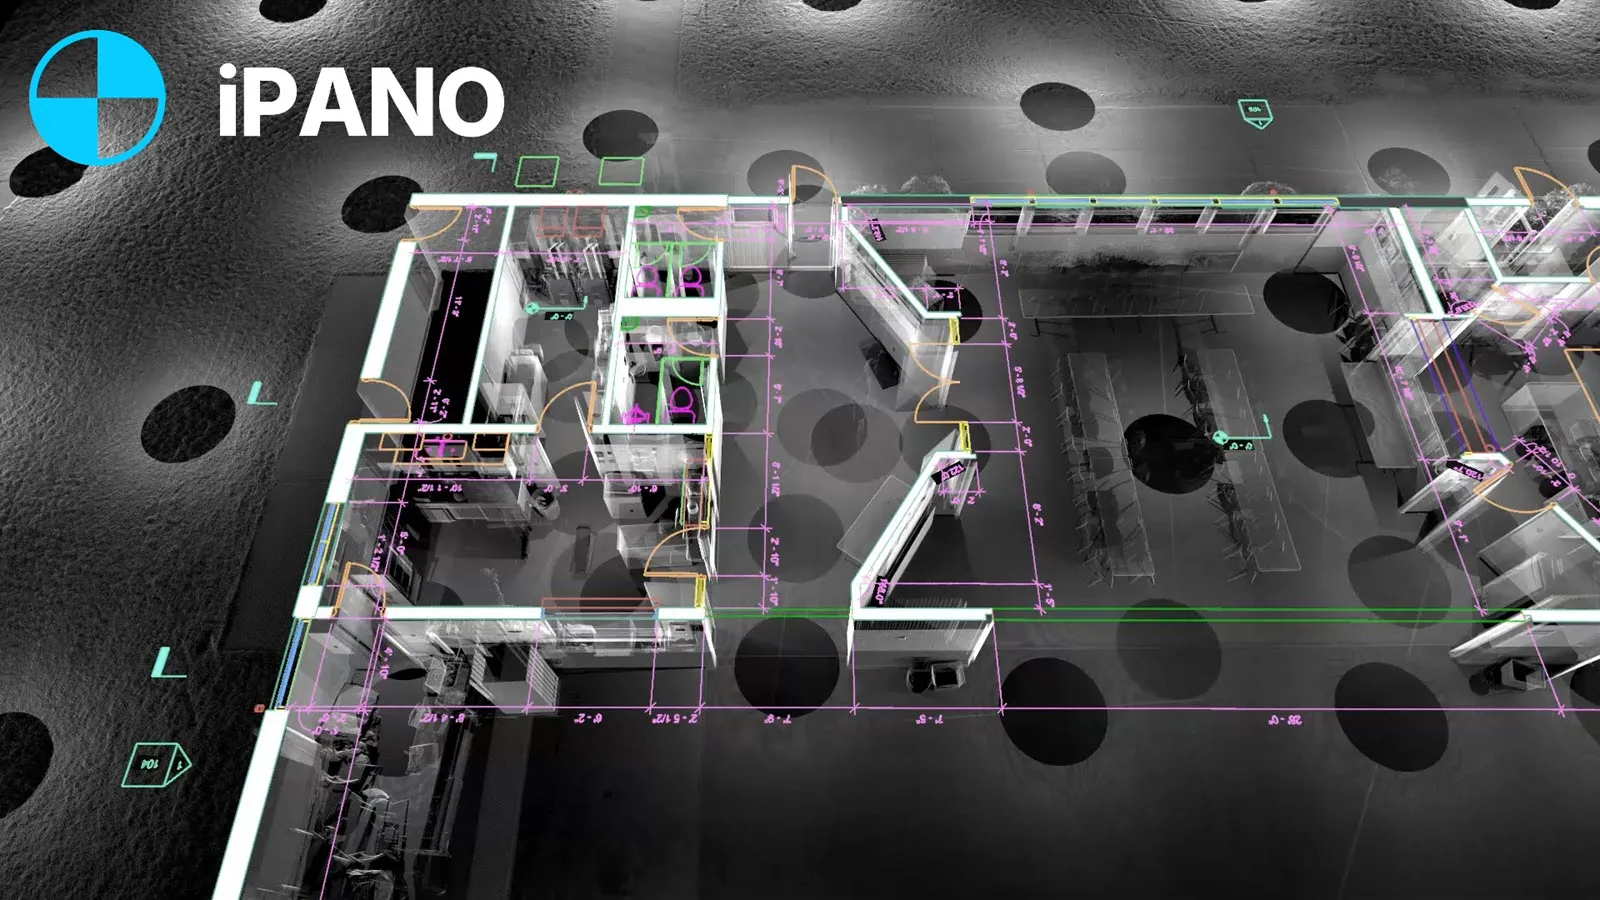
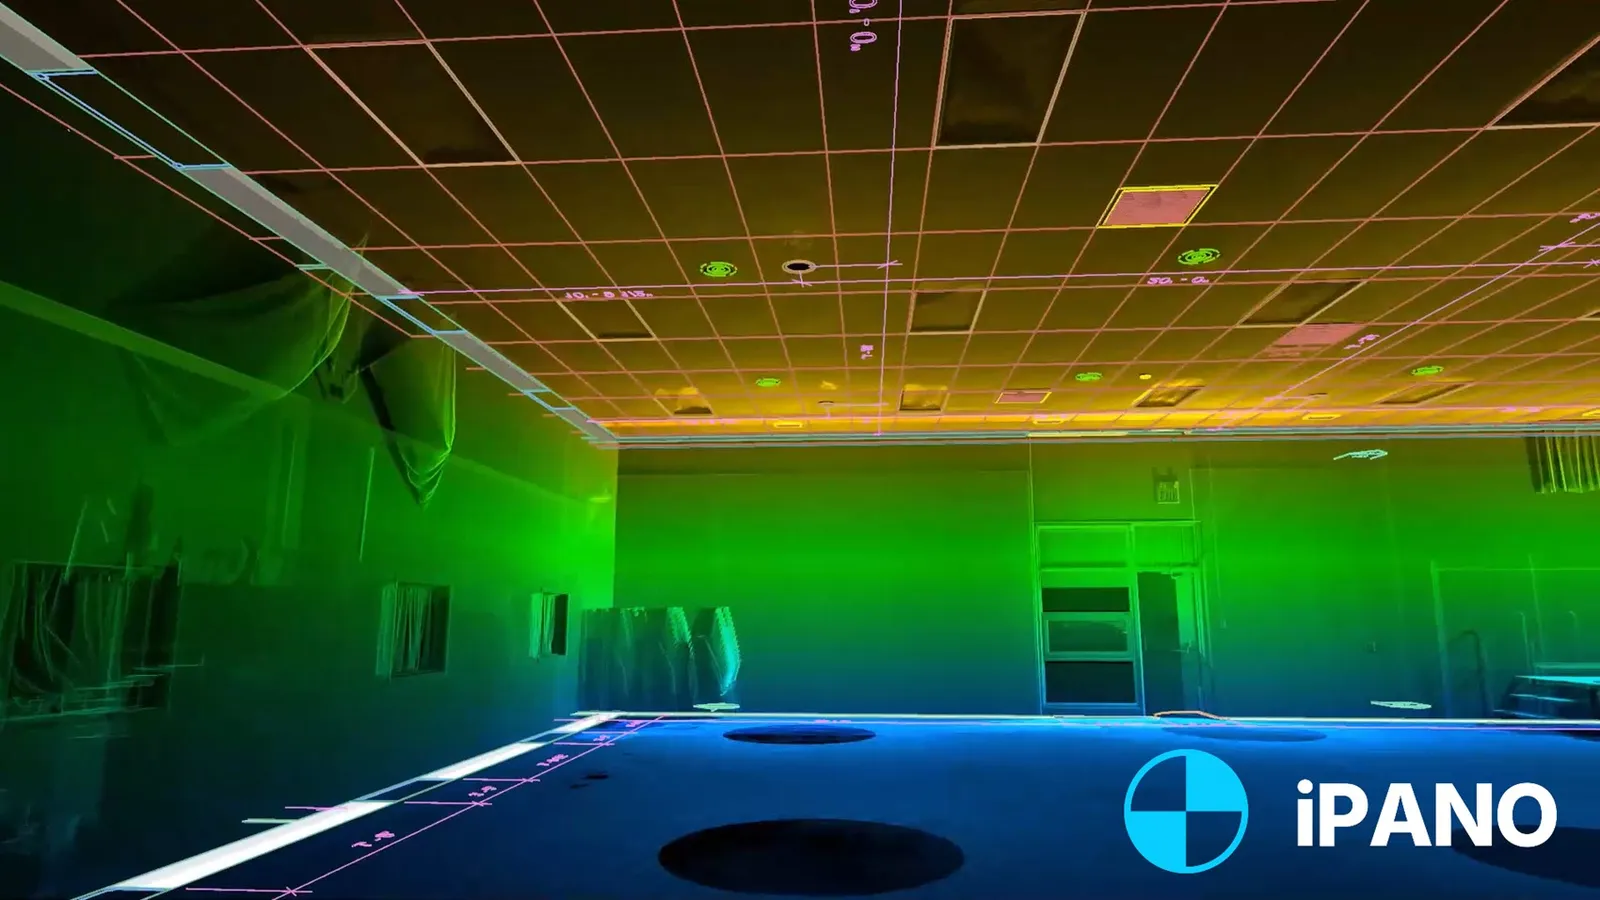
3D Laser Scanning
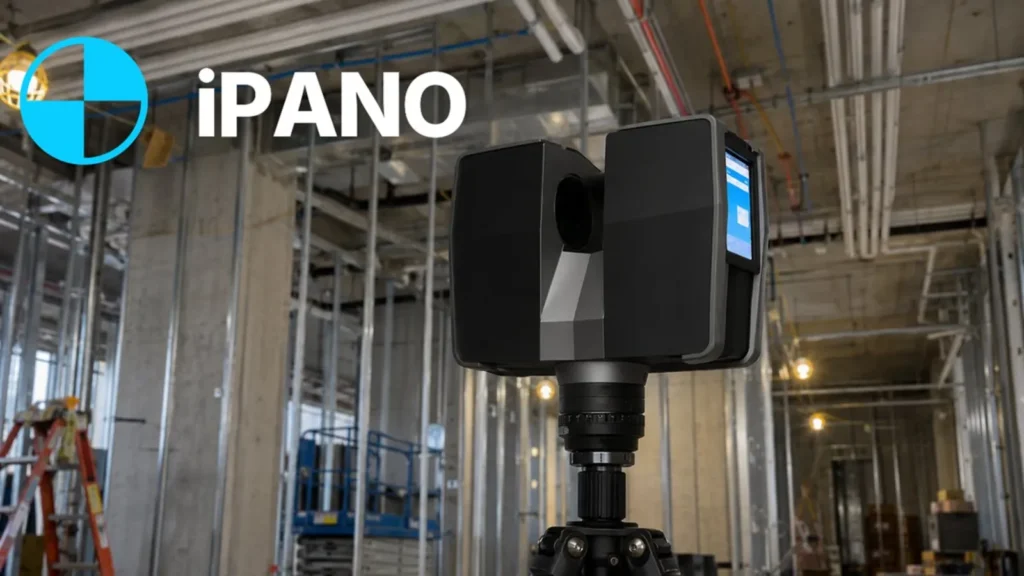
Full-building reality capture with survey-grade laser scanners. Millions of measured points, registered into a clean point cloud your team can model from.
- Interior and exterior capture
- Point clouds in standard formats
- Non-intrusive, single-visit scanning
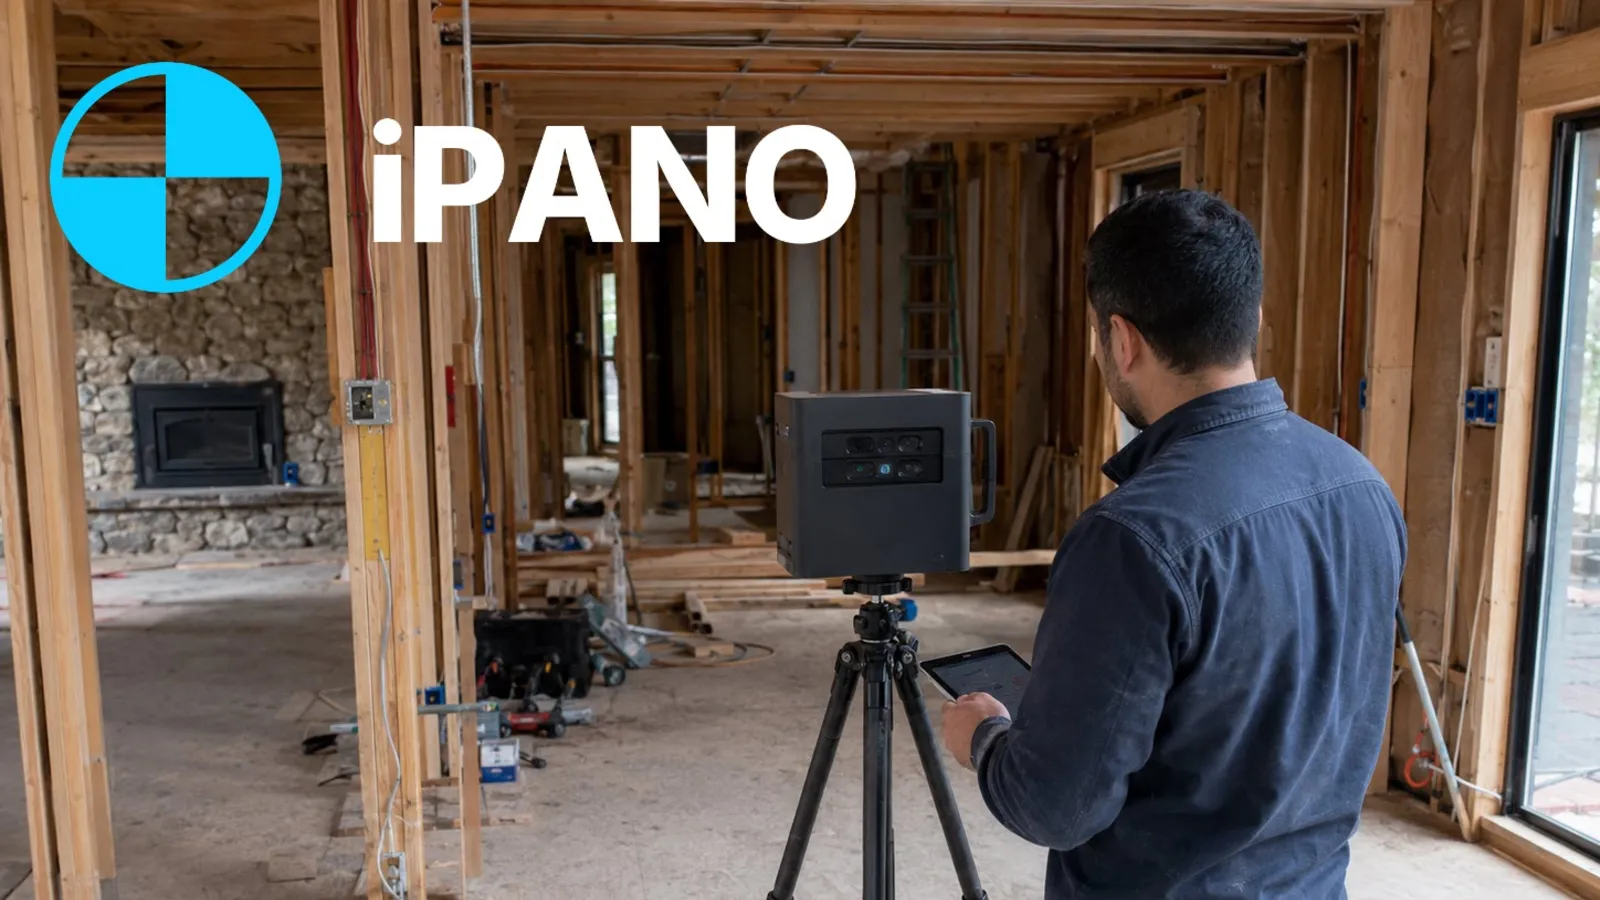
Matterport 3D Virtual Tours
Photorealistic, walkable digital twins for leasing, marketing, and remote coordination. Share a link; walk the building from anywhere.
- Immersive walkthroughs in the browser
- Ideal for leasing and stakeholder review
- Captured alongside your scan visit
From site visit to usable files in four steps
Tell us about the building
Send the address, approximate square footage, and the deliverables you need. We reply with fixed pricing within 24 hours.
We scan on site
Our field team captures the full building in a single visit. Non-intrusive, no shutdown required.
Drafting and QA
CAD technicians turn the point cloud into drawings and models, checked against the scan before release.
Delivery on schedule
Files arrive in your formats: DWG, RVT, IFC, PDF, plus your Matterport tour link if ordered, on the timeline committed in your quote.
Documentation AEC professionals can build on
- Accurate as-built documentation, quality-checked on every project
- BOMA-compliant floor plan documentation
- Committed delivery timelines, sized to the project
- DWG, RVT, IFC, PDF: all formats covered
- Field technicians and CAD drafters
- Checked against the scan before delivery
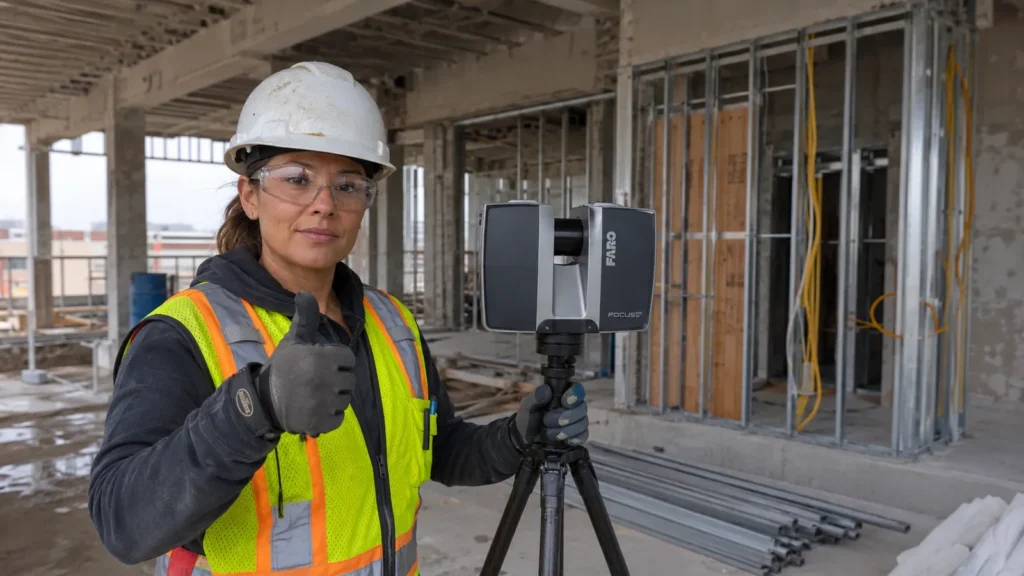
Who measures your building
iPANO is a documentation team: scanning technicians in the field, CAD drafters at the desk. We document buildings across Canada and the US, from single-storey retail units to full industrial plants.
Every project runs through the same quality control. The drawing set is checked against the registered point cloud before it leaves our hands, and if something does not match the building, we fix it. That check is part of every project.
Projects we have documented
A sample of recent scan-to-plan work across offices, warehouses, industrial plants, and building exteriors.
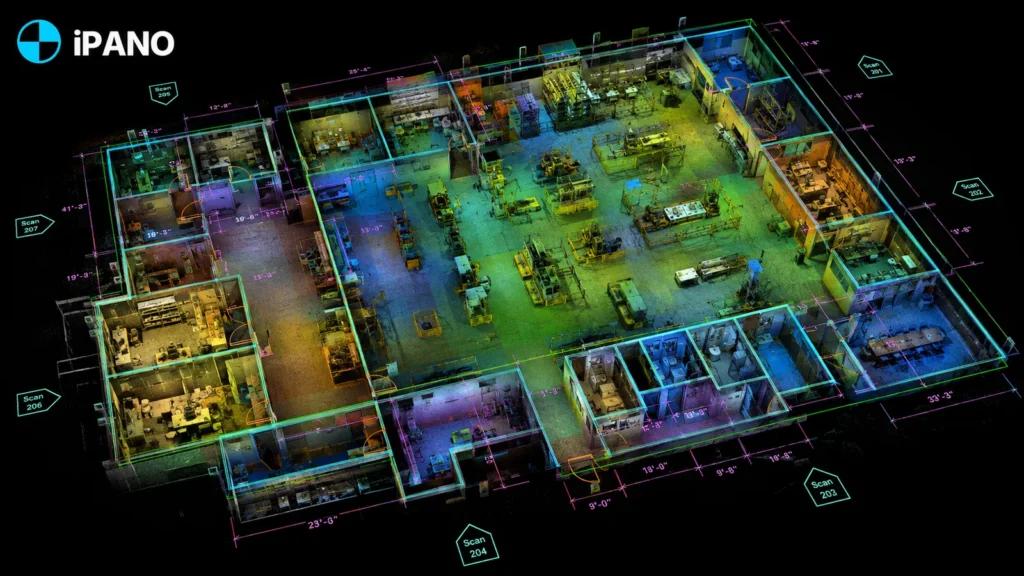
Office interior
Colorized scan to floor plan
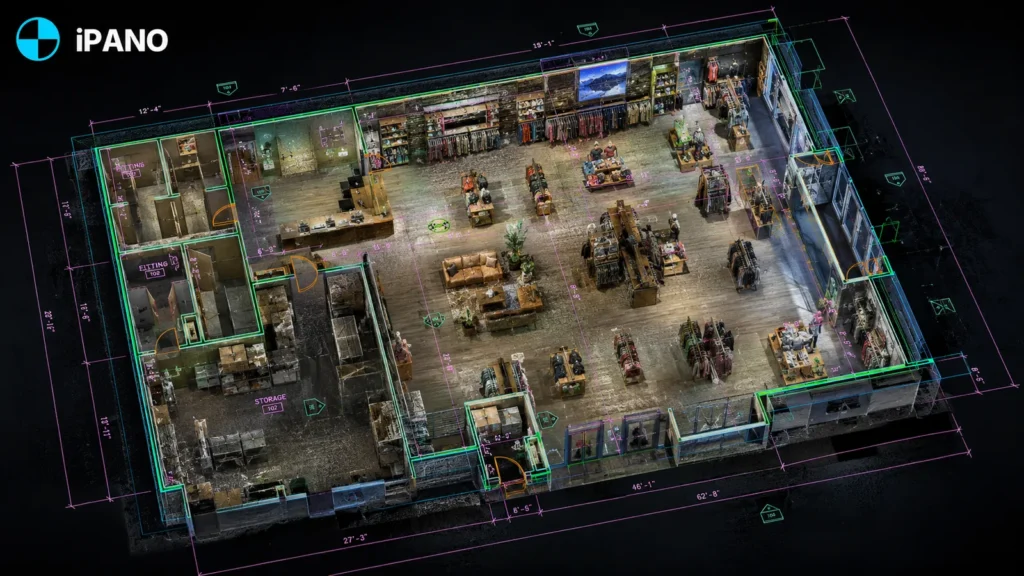
Warehouse
Full-facility as-built plan
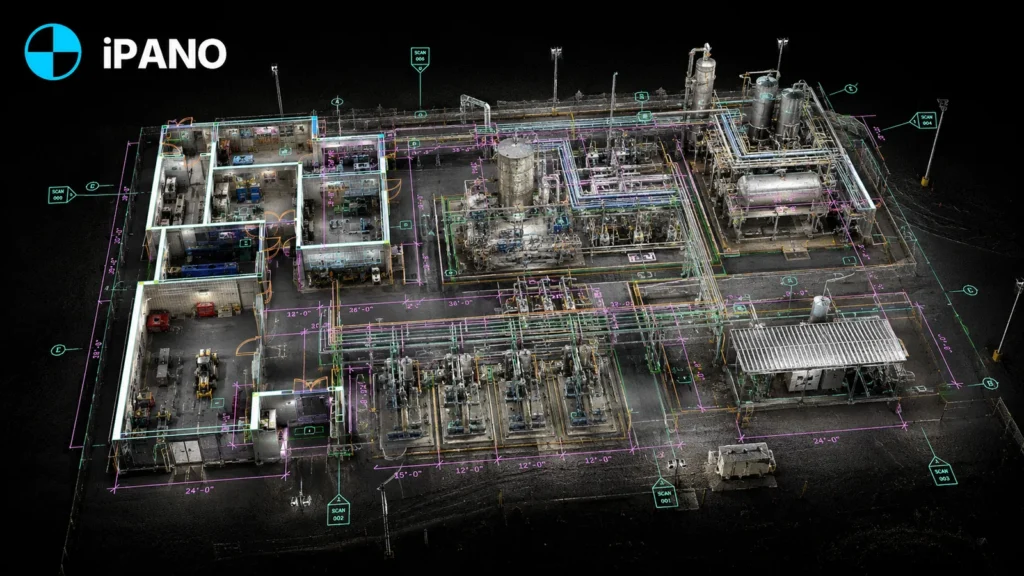
Industrial plant
Plant documentation with CAD linework
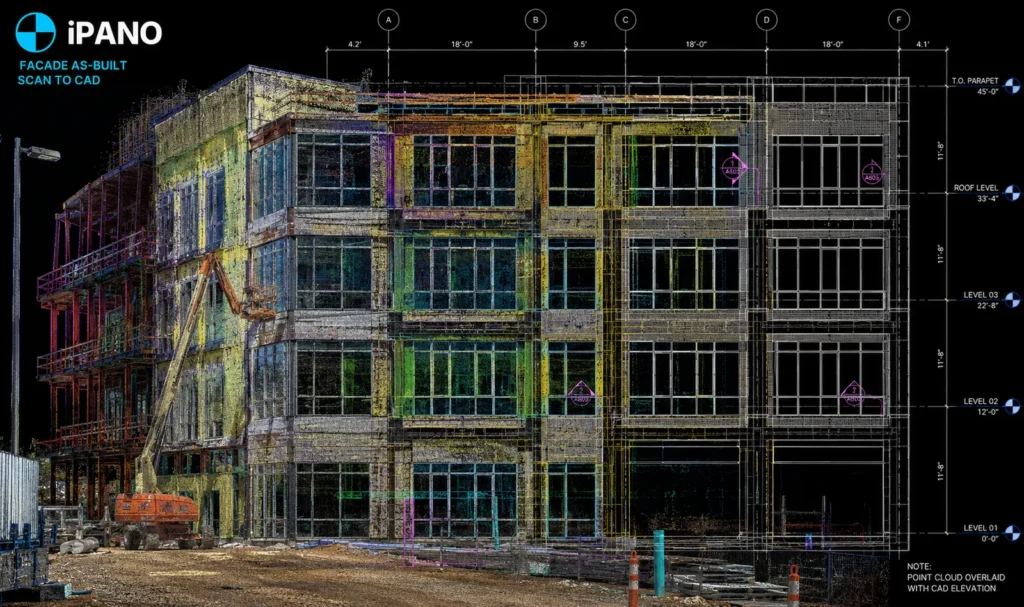
Building facade
Scan to dimensioned elevation
Serving cities across Canada and the US
Fast mobilization in major metros, with coverage beyond.
Common questions
What are as-built drawings?
How accurate is the scan data?
How fast will I get my files?
What file formats do you deliver?
Which cities do you cover?
How does pricing work?
Get a fixed quote within 24 hours
Send your project details and receive transparent pricing and a clear scope for your drawings.
Request a quote